Location Bremen, Germany. Date ongoing since 2003
My work for Mr Meyer & his wife started around 2000 and we had known each other since 1996. Mr Meyer supported my office in all IT matters and is a highly qualified hardware and software consultant. He started his own business & bought a second-hand estate house from the early 1950s in Bremen-Oberneuland, a district with a high development potential, partly rural in character.
Together, we first considered a concept for the gradual energy and technical modernisation of the new acquisition without loan financing, consisting of the following phases:
- After purchasing the house, the functional things for a quick move such as bathroom, heating, a functioning kitchen, carpeting, bedrooms and a workshop in the basement were quickly implemented.
- Upgrading the living area on the ground floor with enlarged windows so that enough light flows through the flat. New roofing with tiles, thermal insulation composite facade with mineral-based germination system was then implemented. Zinc roof drainage, basement and workshop renovation work was completed along with upgrading building services.
- A new large garden terrace made of profiled steel with wooden decking and handrails made of wood. New installation of the outdoor/garden area with large-format artificial stone slabs. Irrigation system for the flower beds, border planting with rhododendrons, etc. Garden lighting with outdoor lights from BEGA. Complementary work in the basement area Extension of the workshop area. Fit for computer hardware repairs
- A spa pool with counter current system. Very complex to integrate into the existing terrace with a 0.5 m clearance, including complex changes to the terrace steel construction including the decking.
- The next stage is to build a new entrance area with a large garage. First sketches have already been made to promote the design process. A new house connection room is to be integrated at basement level in order to combine the house entrances for electricity, gas and water supply.
- A small sauna in connection with the terrace is being considered so that the perfection of the housing estate can continue.
- Further measures will result from the building improvement laws passed by the government, so we are considering fossil-energy-free management of the house.

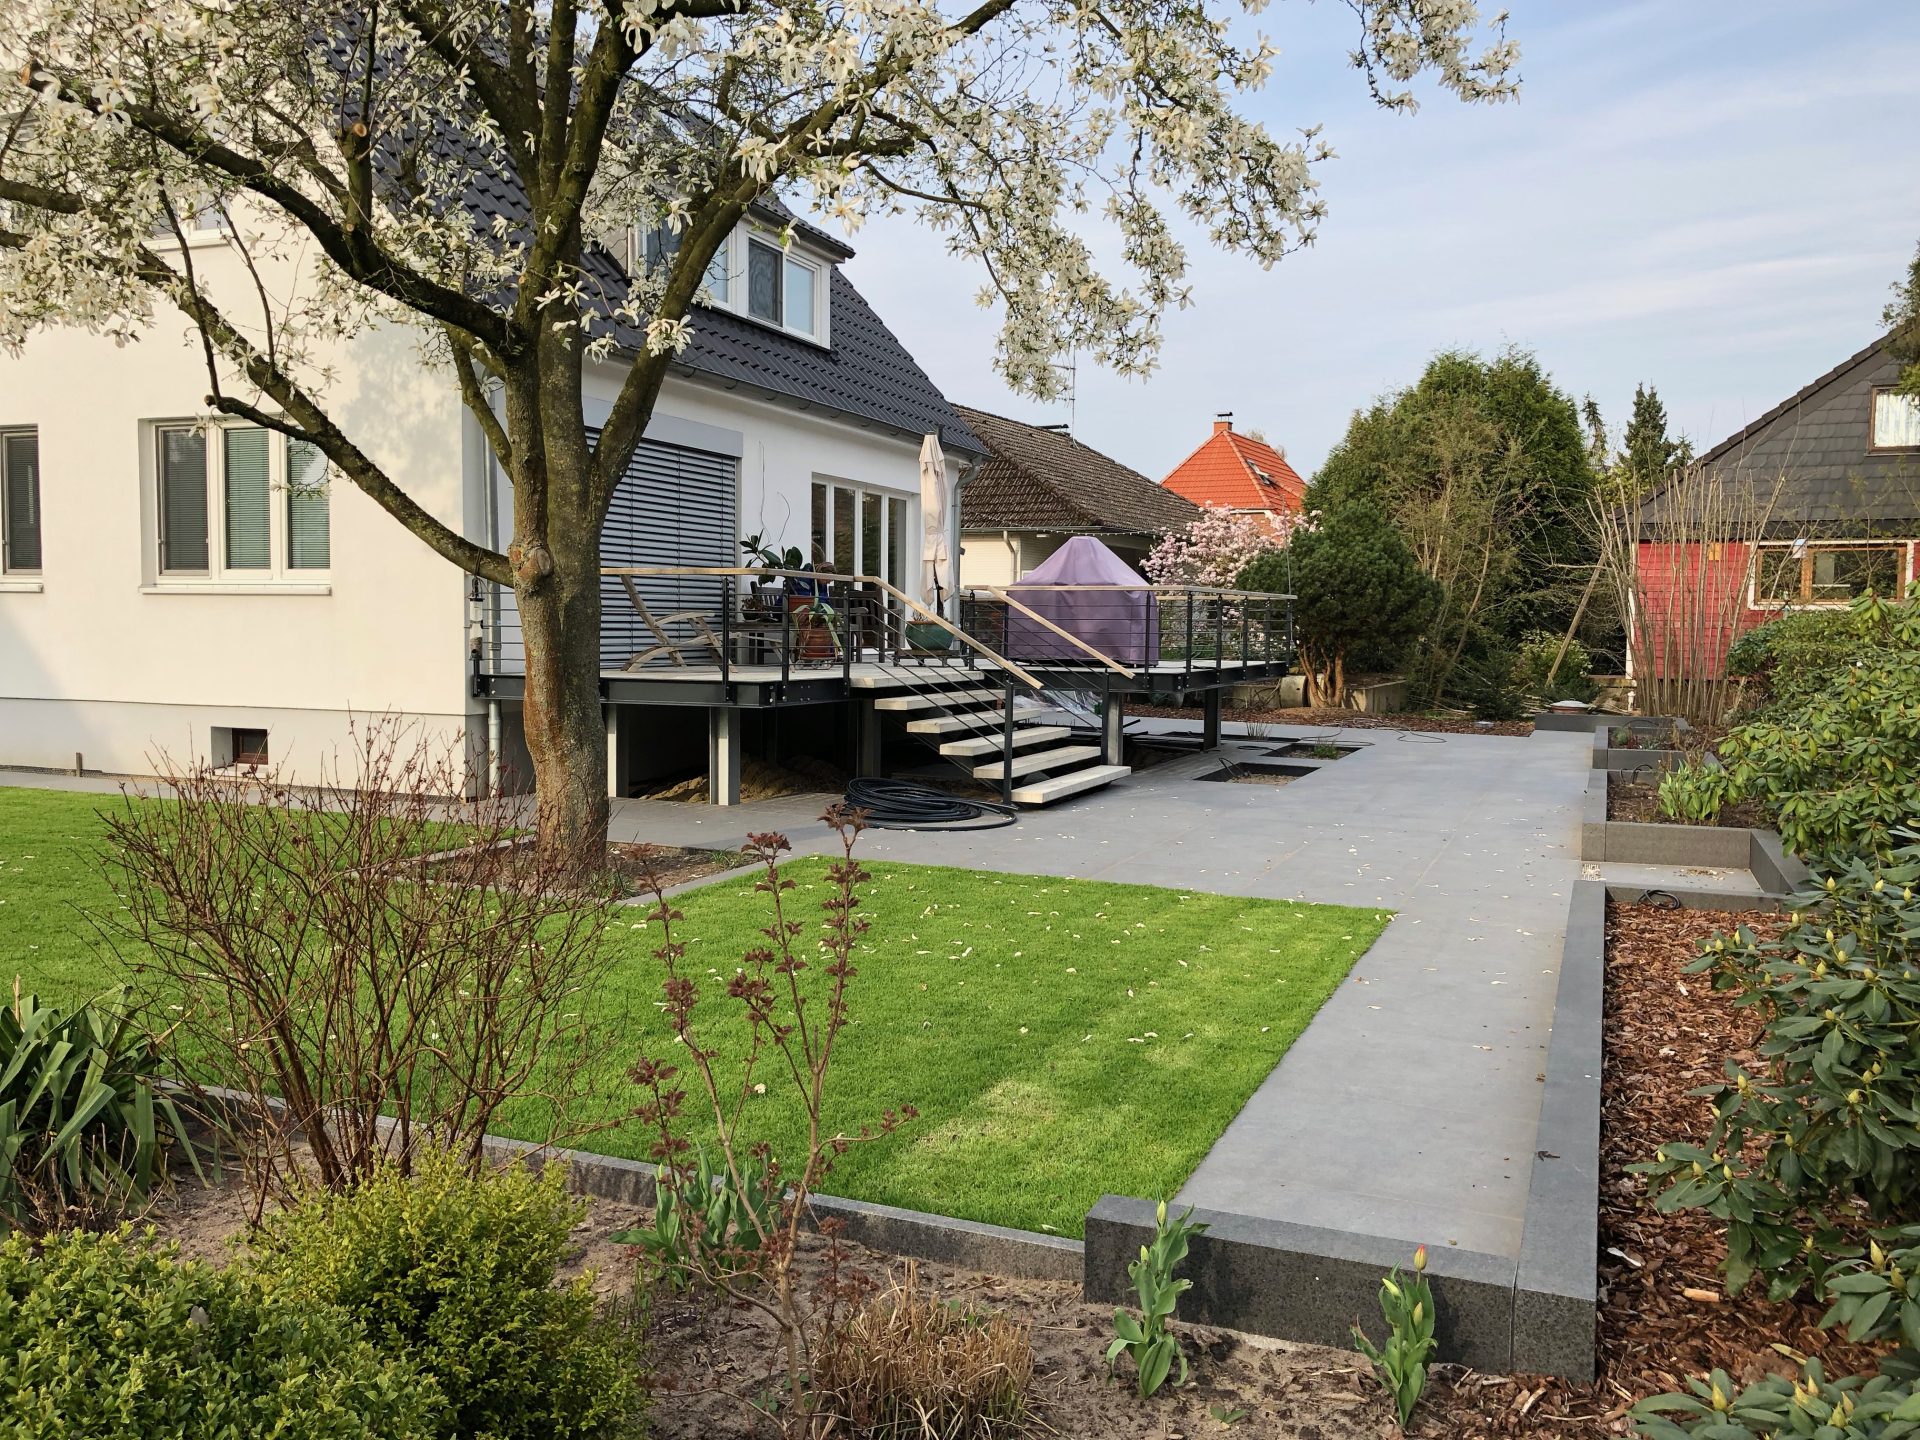
This is also a nice example of how one can adequately meet one’s housing needs today quite painlessly and without worrying about rising capital costs.

We have implemented sections 2 – 5 in the last ten years and the client has carried out most of the building services work himself (he is also a qualified electromechanical technician) with the help of master electricians and plumbers, as far as required by the building regulations. And for all the work, he managed the construction supervision himself with my help by telephone and video and freehand sketches. We always had very intensive discussions in order to achieve the desired standards of detail and execution.

As you can see from the photo documentation, we clearly succeeded.