Location The garden city “Achtern Diek” in Bremen Horn. Date 2001
In this competition, my office was awarded second prize out of 42 participating architectural offices. Achtern Diek means “behind the dike”. For this newly developed residential area, the dike as a plantable embankment of approx. 7-8 m height has an important noise protection function against a very busy railway line and an even busier federal motorway from Hamburg to the Ruhr area with a traffic density comparable to the Manchester area. The area to be built on is 10 hectares. In contrast to this, the building area has a green belt consisting mainly of the rampart planted with trees and shrubs, which already sets new standards in emissions protection for new and existing residential areas in Bremen, at the time of planning.
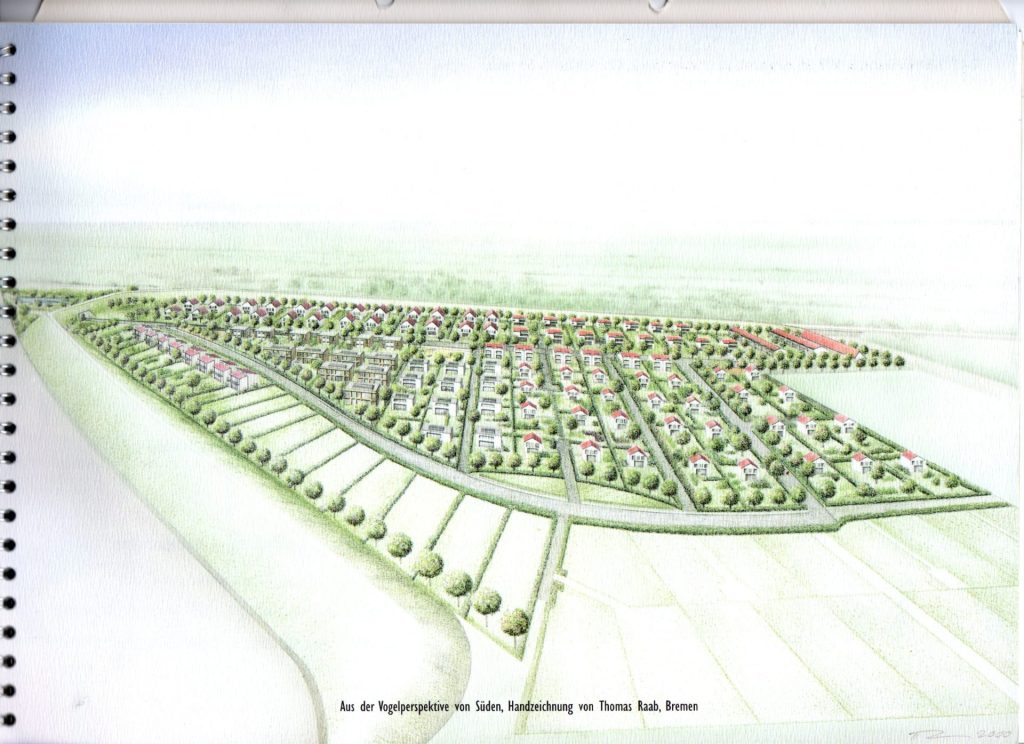
A modern development, a harmonious mix of flat and gable roof building, was conceived from the results of the first 8 participating architectural offices.
There will be predominantly detached single-family houses, but also semi-detached and terraced houses on plots of varying sizes from 200 to 700 square metres. This results in approximately 200 plots plus the necessary development areas. An official development plan (B-Plan) according to the LDP, which is common here in Scotland, will then define building boundaries, building heights, building densities, tree planting and hedge enclosures. Such a B-Plan is the legal basis to which all building measures must be oriented.
Gartenallee and Floraweg are the names of the two residential streets that open up the area in a ring and from which a number of smaller residential paths branch off.