Location Newmachar, Scotland. Date 2012

One of the most impressive aspects of the design process was the use of Feng Shui principles. This ancient Chinese philosophy emphasizes the importance of natural light and orientation of rooms in promoting daily well-being. By incorporating these elements into the design, we ensured that the extension would not only look fantastic but also provide a comfortable and healthy living space for the clients.
During the construction process, we used cost-effective materials such as OSB boards and gypsum fibreboard. Electric heating mats were also integrated into the floor, which could later be operated with a photovoltaic system. To insulate the walls, sheep’s wool was used, which not only provided high-quality insulation but also gave the project a building biology basis.
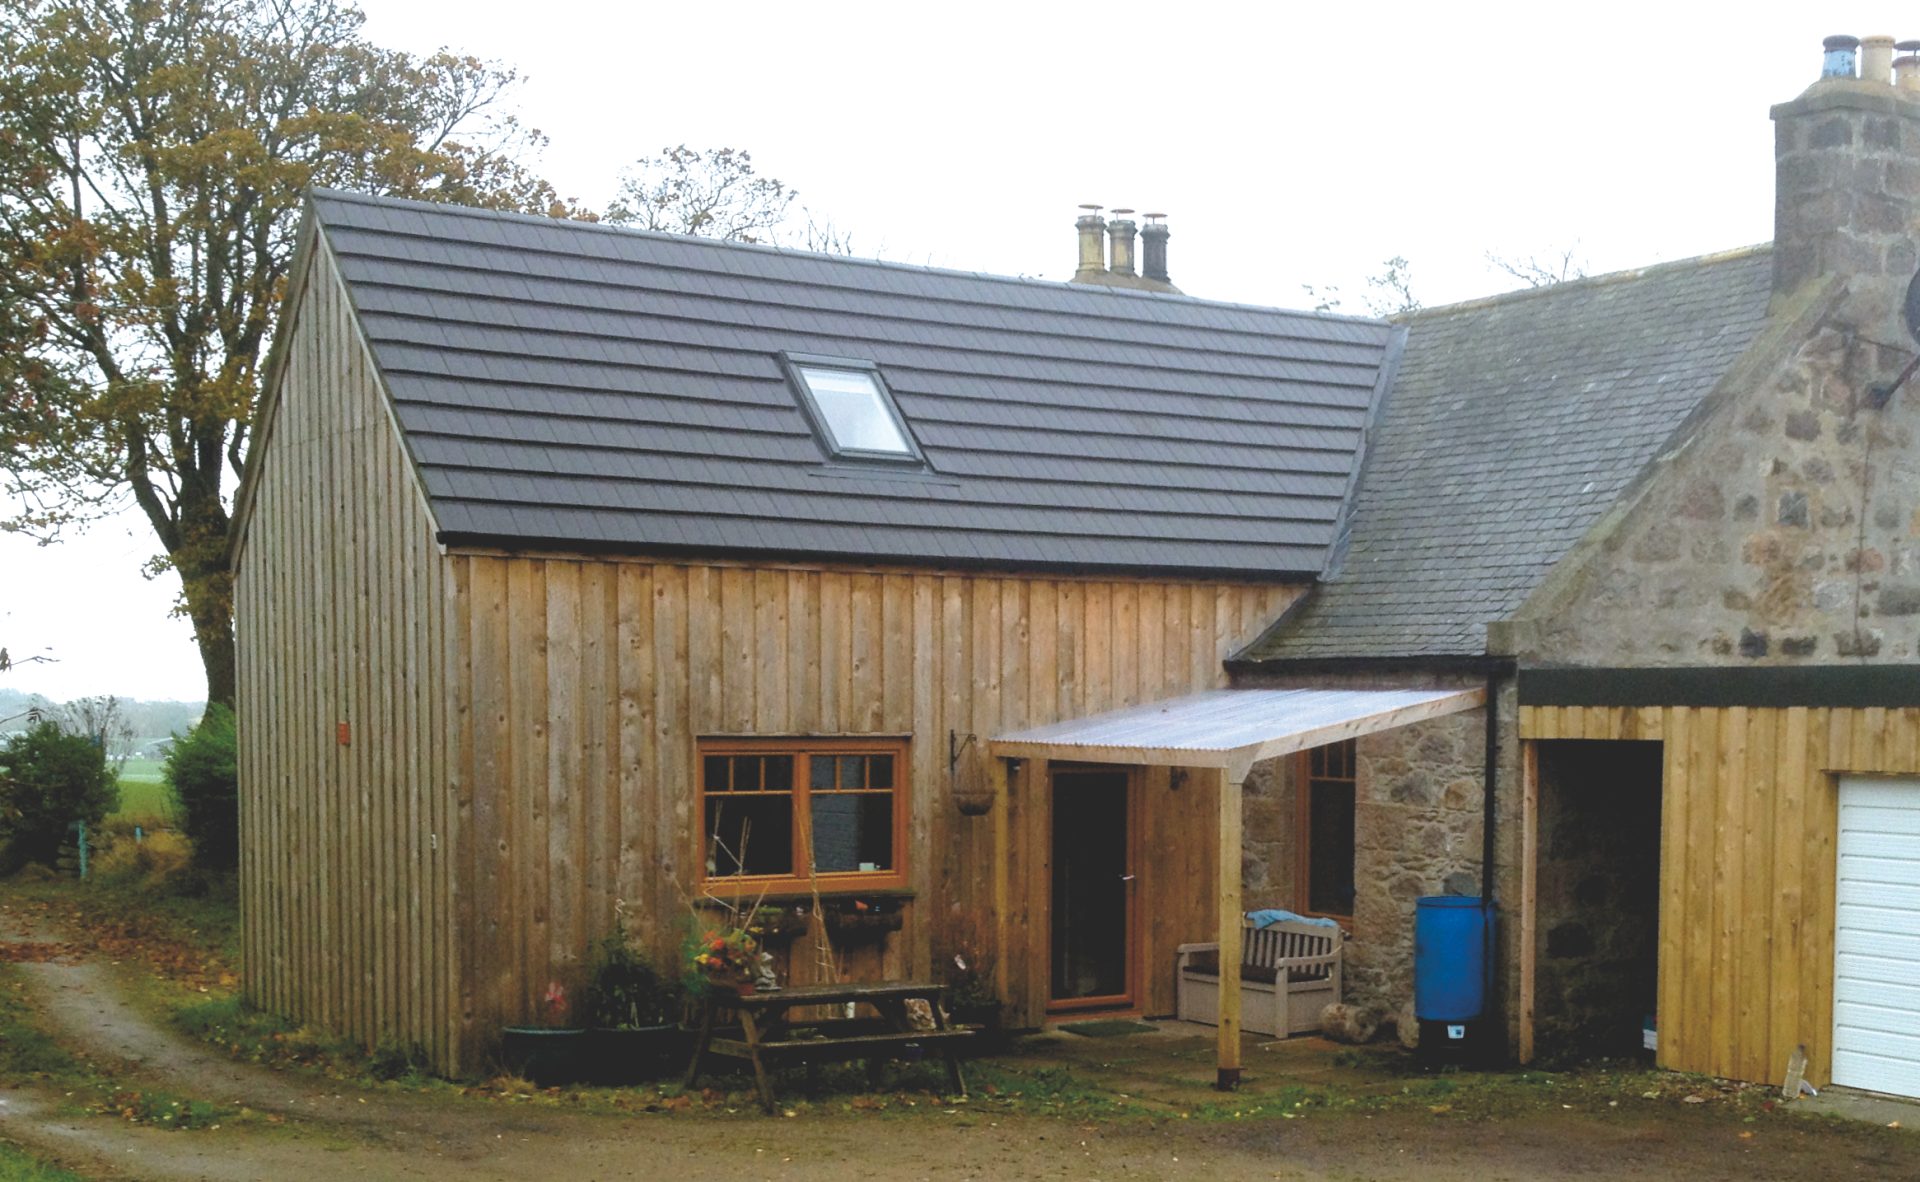

The finished building was inspected three years later and found to be well-integrated with the surroundings. A terrace roof and a garage with a tool room were added later by the owners themselves, which may have impacted the aesthetic appeal. However, the building’s design and construction remain a prime example of effective project planning and execution.